
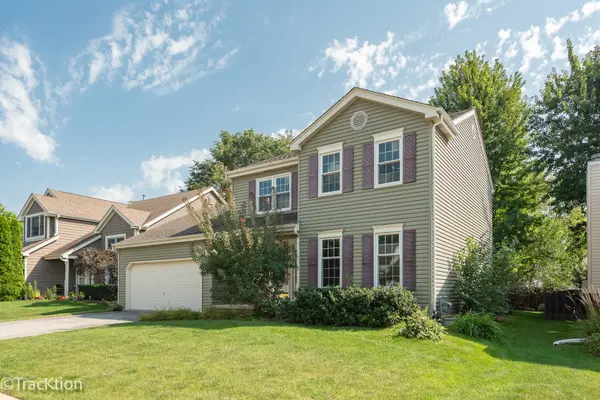

3081 Barnstable CT, Aurora, IL 60504
REQUEST A TOUR If you would like to see this home without being there in person, select the "Virtual Tour" option and your agent will contact you to discuss available opportunities.
In-PersonVirtual Tour
$3,200
4 Beds
2.5 Baths
1,892 SqFt
Save

UPDATED:

Key Details

Property Type Other Rentals

Sub Type Residential Lease

Listing Status Active

Purchase Type For Rent

Square Footage 1,892 sqft

Subdivision Pine Meadows

MLS Listing ID 12748568

Bedrooms 4

Full Baths 2

Half Baths 1

Year Built 1994

Available Date 2026-09-04

Lot Dimensions 60X110

Property Sub-Type Residential Lease

Property Description

Beautifully maintained 4 bedroom rental home tucked away on a quiet cul-de-sac in highly regarded Indian Prairie School District 204! Recently professionally painted with new carpeting installed, this home is fresh, inviting, and ready for its next occupants. Additional updates include a newer washer, dryer, dishwasher, and water heater. It is an excellent option for an executive rental, relocating family, or anyone awaiting completion of new construction. French doors off the welcoming foyer open to a spacious formal living room, while the separate dining room features a stylish sliding barn door. The open kitchen offers stainless steel appliances, granite countertops, and a pantry, making it perfect for everyday living and entertaining. The inviting family room showcases a vaulted ceiling and gas-start fireplace. Upstairs, the spacious primary suite is complemented by generously sized bedrooms, all featuring ceiling fans. The finished basement provides a large recreation room, fourth bedroom, and abundant storage. Outside, enjoy the beautifully landscaped yard, expansive paver patio, canopy gazebo, and storage shed. Conveniently located near shopping, dining, and recreation, this is an outstanding rental opportunity!

Location

State IL

County Dupage

Area Aurora / Eola

Rooms

Basement Finished, Full

Interior

Interior Features Cathedral Ceiling(s)

Heating Natural Gas, Forced Air

Cooling Central Air

Flooring Laminate

Fireplaces Number 1

Fireplaces Type Gas Starter

Equipment TV-Cable, CO Detectors, Ceiling Fan(s), Sump Pump, Radon Mitigation System

Furnishings No

Fireplace Y

Appliance Range, Microwave, Dishwasher, Refrigerator, Washer, Dryer, Disposal, Stainless Steel Appliance(s)

Laundry Gas Dryer Hookup, In Unit, Laundry Chute

Exterior

Garage Spaces 2.0

Amenities Available Park, Tennis Court(s)

Roof Type Asphalt

Building

Lot Description Cul-De-Sac

Dwelling Type Residential Lease

Building Description Vinyl Siding, No

Sewer Public Sewer

Water Public

Level or Stories 2 Stories

Structure Type Vinyl Siding

Schools

Elementary Schools Mccarty Elementary School

Middle Schools Fischer Middle School

High Schools Waubonsie Valley High School

School District 204 , 204, 204

Others

Special Listing Condition None

Pets Allowed Deposit Required, Number Limit


Read Less Info
Midwest Real Estate Data (MRED) IDX
Listed by Paul Baker of  Platinum Partners Realtors 

Nearby Locations

GET MORE INFORMATION

Chris Denys

Chris Denys

+1(309) 498-0722

Agent License ID: 475.214069, S73012000

Agent License ID: 475.214069, S73012000

Name

Name

Phone*

Phone

Message