
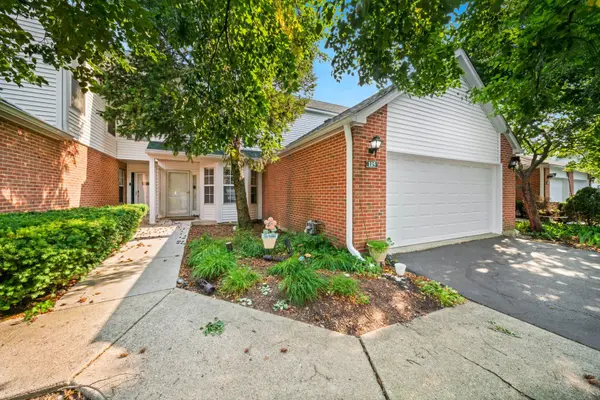

115 Hemstead ST, Lake Bluff, IL 60044
REQUEST A TOUR If you would like to see this home without being there in person, select the "Virtual Tour" option and your agent will contact you to discuss available opportunities.
In-PersonVirtual Tour
$409,900
Est. payment /mo
3 Beds
2.5 Baths
1,675 SqFt
Save

Open House

Sat Sep 05, 12:00pm - 2:00pm

UPDATED:

Key Details

Property Type Condo

Sub Type Condo

Listing Status Active

Purchase Type For Sale

Square Footage 1,675 sqft

Price per Sqft $244

Subdivision The Hamptons

MLS Listing ID 12751491

Bedrooms 3

Full Baths 2

Half Baths 1

HOA Fees $455/mo

Rental Info Yes

Year Built 1992

Annual Tax Amount $10,648

Tax Year 2024

Lot Dimensions COMMON

Property Sub-Type Condo

Property Description

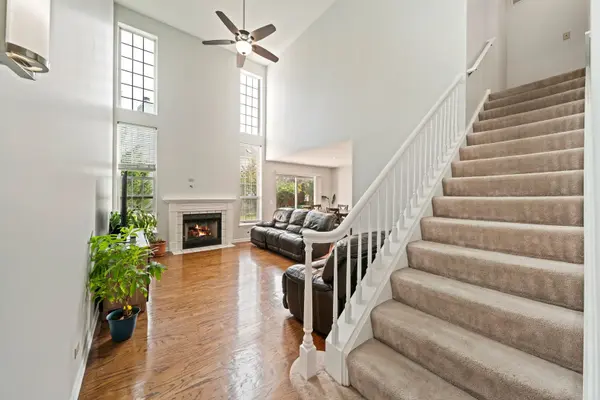
**Stunning Largest Townhome in The Hamptons - Move-In Ready!** Welcome to the largest floor plan in The Hamptons community, offering a rare main-floor master suite along with two additional generously sized bedrooms and 2.5 baths. Step inside to a bright, sun-filled living area with soaring high ceilings and a cozy fireplace, creating a warm and inviting space that feels open and airy all year round. The living area flows seamlessly into a formal dining room, where sliding glass doors welcome in natural light and lead directly to a private paved patio-perfect for morning coffee or evening entertaining. The large kitchen offers plenty of storage, including a convenient sliding cabinet pantry, along with ample space for a breakfast area-ideal for casual dining. The main-floor master suite is a true retreat, bathed in bright morning sunlight through its own sliding patio door. Wake up each day to natural light streaming in, with direct access to your private outdoor space. The en-suite master bath completes the suite with a spa-like whirlpool tub, offering a relaxing escape at the end of the day. Upstairs, two additional generously sized bedrooms provide comfortable living space for family or guests. The partially finished basement adds versatile bonus space, currently featuring a large home theater screen, with room to create a private gym or extra storage. Recent updates include brand-new carpet on the second floor and staircase, fresh paint, a new refrigerator, new A/C unit, and new sump pump-simply move in and enjoy. Ideally located close to major employers, and zoned for the top-rated, Blue Ribbon Oak Grove and Libertyville High Schools. Don't miss this exceptional home in The Hamptons-bright, spacious, and ready to move in home.

Location

State IL

County Lake

Area Lake Bluff

Body of Water HUNTINGTON

Rooms

Basement Partially Finished, Full

Interior

Heating Natural Gas

Cooling Central Air

Fireplaces Number 1

Fireplace Y

Appliance Range, Microwave, Dishwasher, Refrigerator, Washer, Dryer, Disposal, Stainless Steel Appliance(s)

Laundry Gas Dryer Hookup, In Unit

Exterior

Garage Spaces 2.0

Building

Dwelling Type Attached Single

Building Description Brick, No

Story 2

Sewer Public Sewer

Water Lake Michigan

Structure Type Brick

New Construction false

Schools

Elementary Schools Oak Grove Elementary School

High Schools Libertyville High School

School District 68 , 68, 128

Others

HOA Fee Include Air Conditioning,Insurance,Exterior Maintenance,Lawn Care,Scavenger,Snow Removal

Ownership Condo

Special Listing Condition None

Pets Allowed Cats OK, Dogs OK


Read Less Info
Midwest Real Estate Data (MRED) IDX
Listed by Venkateshwar Talari of  Coldwell Banker Realty 

Nearby Locations

GET MORE INFORMATION

Chris Denys

Chris Denys

+1(309) 498-0722

Agent License ID: 475.214069, S73012000

Agent License ID: 475.214069, S73012000

Name

Name

Phone*

Phone

Message