
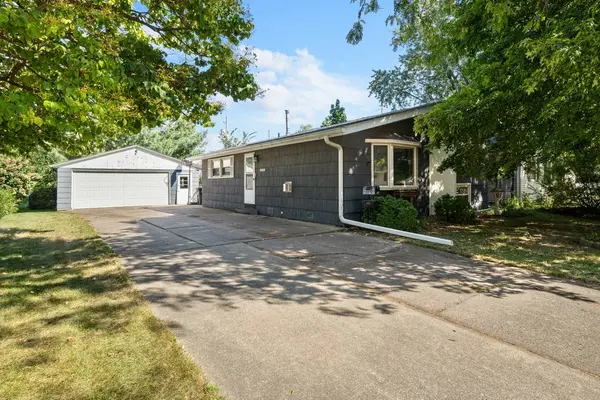

2343 46th Street CT, Rock Island, IL 61201
REQUEST A TOUR If you would like to see this home without being there in person, select the "Virtual Tour" option and your agent will contact you to discuss available opportunities.
In-PersonVirtual Tour
$179,900
Est. payment /mo
3 Beds
1.5 Baths
1,036 SqFt
Save

UPDATED:

Key Details

Property Type Single Family Home

Sub Type Detached Single

Listing Status Active

Purchase Type For Sale

Square Footage 1,036 sqft

Price per Sqft $173

Subdivision Orchard Grove

MLS Listing ID 12747134

Bedrooms 3

Full Baths 1

Half Baths 1

Year Built 1958

Annual Tax Amount $4,662

Tax Year 2025

Lot Size 8,712 Sqft

Lot Dimensions 62 X 123

Property Sub-Type Detached Single

Property Description

Welcome home to this sweet 3-bedroom, 1.5-bath tri-level featuring an oversized 2-car garage and a layout designed for comfortable everyday living. The main level offers an open-concept living and dining area with vaulted ceilings and a cozy gas fireplace, creating a warm and inviting space to gather. The kitchen features beautiful Brazilian Cherry hardwood flooring. Downstairs, you'll find a functional recreation area with built-in cabinetry, Current owner uses it as a bedroom, but it can easily be a family room. There is a convenient half bath, dedicated laundry room, and a large crawl space offering plenty of additional storage. Outside, enjoy a fully fenced yard with a patio and storage shed-perfect for relaxing, entertaining, and enjoying your own private outdoor space. With its practical layout, inviting spaces, and generous storage, this home is ready to welcome its next owners.

Location

State IL

County Rock Island

Area Rock Island

Rooms

Basement Finished, Crawl Space, Full

Interior

Interior Features Vaulted Ceiling(s)

Heating Natural Gas, Forced Air

Cooling Central Air

Fireplaces Number 1

Fireplaces Type Gas Starter

Equipment Ceiling Fan(s), Security Cameras, Water Heater-Gas

Fireplace Y

Appliance Range, Microwave, Dishwasher, Refrigerator, Washer, Dryer

Exterior

Garage Spaces 2.0

Roof Type Asphalt

Building

Lot Description Level

Dwelling Type Detached Single

Building Description Wood Siding, No

Sewer Public Sewer

Water Public

Level or Stories Split Level

Structure Type Wood Siding

New Construction false

Schools

School District 41 , 41, 41

Others

HOA Fee Include None

Ownership Fee Simple

Special Listing Condition None


Read Less Info
Midwest Real Estate Data (MRED) IDX
Listed by Jill Carstens of  Haven. Real Estate 

GET MORE INFORMATION

Chris Denys

Chris Denys

+1(309) 498-0722

Agent License ID: 475.214069, S73012000

Agent License ID: 475.214069, S73012000

Name

Name

Phone*

Phone

Message