
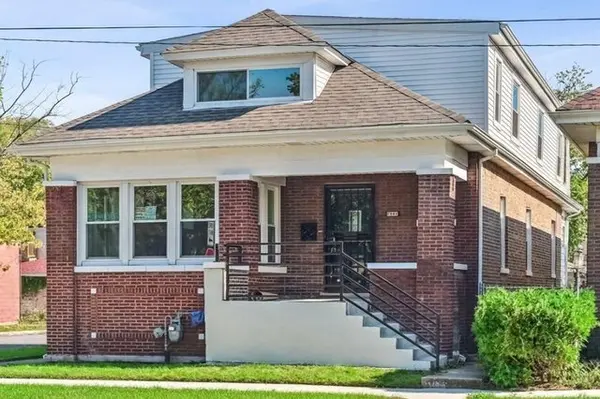

7801 S Eberhart AVE, Chicago, IL 60619
REQUEST A TOUR If you would like to see this home without being there in person, select the "Virtual Tour" option and your agent will contact you to discuss available opportunities.
In-PersonVirtual Tour
$427,000
Est. payment /mo
5 Beds
4 Baths
2,254 SqFt
Save

Open House

Sat Sep 05, 12:00pm - 2:00pm

UPDATED:

Key Details

Property Type Single Family Home

Sub Type Detached Single

Listing Status Active

Purchase Type For Sale

Square Footage 2,254 sqft

Price per Sqft $189

MLS Listing ID 12751858

Style Bungalow

Bedrooms 5

Full Baths 4

Year Built 1920

Annual Tax Amount $5,106

Tax Year 2025

Lot Size 3,484 Sqft

Lot Dimensions 29x124

Property Sub-Type Detached Single

Property Description

Beautifully updated and luxurious 5-Bed/4-Bth home offering over 4,500 sq ft of finished living space! Recently rehabbed, this stunning home combines sophisticated design with modern comfort and is truly move-in ready. Step inside to an expansive living and dining area featuring an elegant statement wall and coffered ceilings that create an elevated first impression. The gorgeous kitchen is the heart of the home, showcasing crisp white cabinetry, stainless steel appliances and an oversized island with breakfast bar. Two spacious bedrooms and full bath complete the main level. Upstairs, the luxurious Primary Suite offers a private retreat with generous living space, walk-in closets and a beautiful en-suite bath. Two additional bedrooms and another updated full bath provide plenty of space for family and guests. The finished basement expands the living space even further with a large recreation room, custom wet bar and the home's fourth full bath. No detail was overlooked in this comprehensive renovation, with updates including a new roof, windows, A/C, water heater, appliances, plumbing, electrical, ductwork and more. With its high-end finishes, thoughtful layout and impressive amount of living space, this exceptional home offers the perfect blend of luxury, style and functionality. Schedule your private tour today!

Location

State IL

County Cook

Area Chi - Greater Grand Crossing

Rooms

Basement Partially Finished, Full

Interior

Interior Features 1st Floor Bedroom, 1st Floor Full Bath, Walk-In Closet(s), Coffered Ceiling(s), Open Floorplan, Dining Combo

Heating Natural Gas, Forced Air

Cooling Central Air

Flooring Hardwood

Fireplaces Number 1

Equipment Ceiling Fan(s)

Fireplace Y

Appliance Range, Microwave, Dishwasher, Refrigerator, Stainless Steel Appliance(s), Range Hood

Exterior

Garage Spaces 2.0

Community Features Curbs, Sidewalks, Street Lights, Street Paved

Roof Type Asphalt

Building

Lot Description Corner Lot

Dwelling Type Detached Single

Building Description Brick, No

Sewer Public Sewer

Water Lake Michigan, Public

Level or Stories 2 Stories

Structure Type Brick

New Construction false

Schools

School District 299 , 299, 299

Others

HOA Fee Include None

Ownership Fee Simple

Special Listing Condition None


Read Less Info
Midwest Real Estate Data (MRED) IDX
Listed by Cesar Juarez of  Redfin Corporation 

Nearby Locations

GET MORE INFORMATION

Chris Denys

Chris Denys

+1(309) 498-0722

Agent License ID: 475.214069, S73012000

Agent License ID: 475.214069, S73012000

Name

Name

Phone*

Phone

Message