


For more information regarding the value of a property, please contact us for a free consultation.
Key Details
Sold Price $424,000
Property Type Single Family Home
Sub Type Detached Single
Listing Status Sold
Purchase Type For Sale
Square Footage 3,104 sqft
Price per Sqft $136
Subdivision Glenview
MLS Listing ID QC4262179
Sold Date 05/30/25
Bedrooms 5
Full Baths 4
Half Baths 1
Year Built 1997
Annual Tax Amount $11,085
Tax Year 2023
Lot Size 0.530 Acres
Lot Dimensions 83x295x86x271
Property Sub-Type Detached Single
Property Description
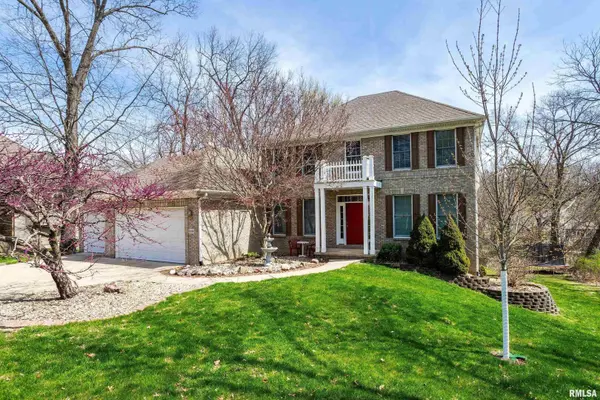
COMING SOON! SCHEDULE YOUR SHOWING NOW! Experience luxury living in a private, pristine Moline setting! This stunning 5-bedroom, 5-bath home welcomes you with a dramatic two-story entry and soaring cathedral ceilings. The spacious, open layout offers elevated ceiling heights on both the main level and the finished walkout basement, enhancing the home's airy, expansive feel. The kitchen includes newer appliances, especially the stainless steel refrigerator & microwave oven in 2025! The lower level is designed for both relaxation and play, featuring a versatile exercise/play area and an additional L-shaped finished space-perfect for a home theater, game room, or guest retreat. Abundant natural light floods every level, while beautiful tranquil wooded views provide a serene backdrop from the rear of the home. Enjoy the convenience of a 3-car garage and generous room sizes throughout. This is a rare opportunity to own a home that combines space, style, and seclusion. See ADDITIONAL FEATURES.
Location
State IL
County Rock Island
Area Moline
Rooms
Basement Finished, Daylight, Egress Window, Full
Interior
Interior Features Vaulted Ceiling(s)
Heating Forced Air, Natural Gas
Cooling Central Air
Fireplaces Number 2
Fireplaces Type Gas Log
Equipment Radon Mitigation System, Water Heater-Gas
Fireplace Y
Appliance Dishwasher, Disposal, Dryer, Microwave, Range, Refrigerator, Washer
Exterior
Garage Spaces 3.0
Building
Lot Description Cul-De-Sac, Sloped, Wooded
Sewer Public Sewer
Water Public
Level or Stories 2 Stories
Structure Type Vinyl Siding,Frame
New Construction false
Schools
High Schools Moline
Read Less Info
Want to know what your home might be worth? Contact us for a FREE valuation!

Our team is ready to help you sell your home for the highest possible price ASAP

© 2026 Listings courtesy of MRED as distributed by MLS GRID. All Rights Reserved.
Bought with Courtney Murzyn of Navigate Realty
Nearby Locations
GET MORE INFORMATION
Chris Denys
Agent License ID: 475.214069, S73012000
Agent License ID: 475.214069, S73012000