


For more information regarding the value of a property, please contact us for a free consultation.
Key Details
Sold Price $197,000
Property Type Single Family Home
Sub Type Detached Single
Listing Status Sold
Purchase Type For Sale
Square Footage 1,763 sqft
Price per Sqft $111
MLS Listing ID 12704497
Sold Date 09/04/26
Bedrooms 2
Full Baths 2
Half Baths 1
Year Built 1915
Annual Tax Amount $3,574
Tax Year 2025
Lot Size 9,583 Sqft
Lot Dimensions 66x145
Property Sub-Type Detached Single
Property Description
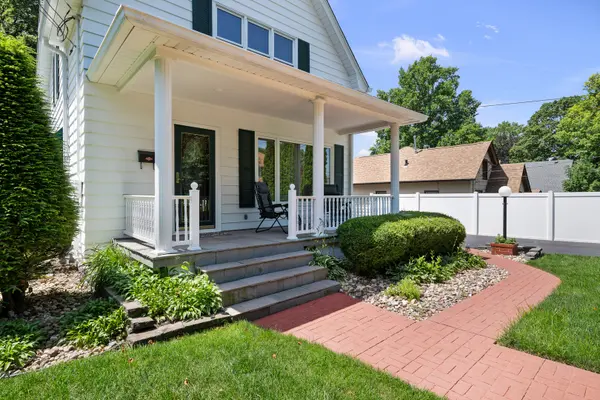
Hello! Here it is! A charming 1 1/2 story home on a well manicured lot. The decor is ECLECTIC...no gray or white here!! This lovingly well cared for home has been in the same family for 70+ years! Quality throughout, beautiful woodwork, crown molding and 6 panel doors! Dynamic maple kitchen, all stainless appliances & granite countertops. Main living room, dining room plus family room with fireplace make this so comfy! Also 1/2 bath and laundry hookups on main level. Upstairs, 2 large bedrooms and a full bath. Potential for 3rd bedroom in basement or rec room. Full bath there already. And the 2 car garage... heated, epoxy floor, clean as a whistle!! Enjoy the front porch, or the peaceful private backyard! You don't want to miss this!! Listing agent is related to the seller.
Location
State IL
County Rock Island
Area Rock Island
Rooms
Basement Partially Finished, Partial
Interior
Interior Features Granite Counters
Heating Natural Gas, Forced Air, Sep Heating Systems - 2+
Cooling Central Air
Flooring Carpet
Fireplaces Number 1
Fireplaces Type Gas Log, Gas Starter
Fireplace Y
Appliance Range, Microwave, Dishwasher, Refrigerator
Laundry Main Level
Exterior
Garage Spaces 2.0
Roof Type Asphalt
Building
Lot Description Level
Building Description Aluminum Siding, No
Sewer Public Sewer
Water Public
Level or Stories 1.5 Story
Structure Type Aluminum Siding
New Construction false
Schools
Middle Schools Edison Junior High School
School District 41 , 41, 41
Others
HOA Fee Include None
Ownership Fee Simple
Special Listing Condition None
Read Less Info
Want to know what your home might be worth? Contact us for a FREE valuation!

Our team is ready to help you sell your home for the highest possible price ASAP

© 2026 Listings courtesy of MRED as distributed by MLS GRID. All Rights Reserved.
Bought with Jeremy Swanson of RE/MAX Concepts Moline
GET MORE INFORMATION
Chris Denys
Agent License ID: 475.214069, S73012000
Agent License ID: 475.214069, S73012000